
Land
Toronto Garden Suite Rules Explained for Owners and Builders
By Edward Frezza, Partner, Broker, Real Estate Development Instructor
July 11, 2026 · 10 min read
Garden suites are permitted as of right in most Toronto residential zones, but access, tree protection, and TRCA rules disqualify lots that otherwise look ready. Here's the eligibility test to run before you design.
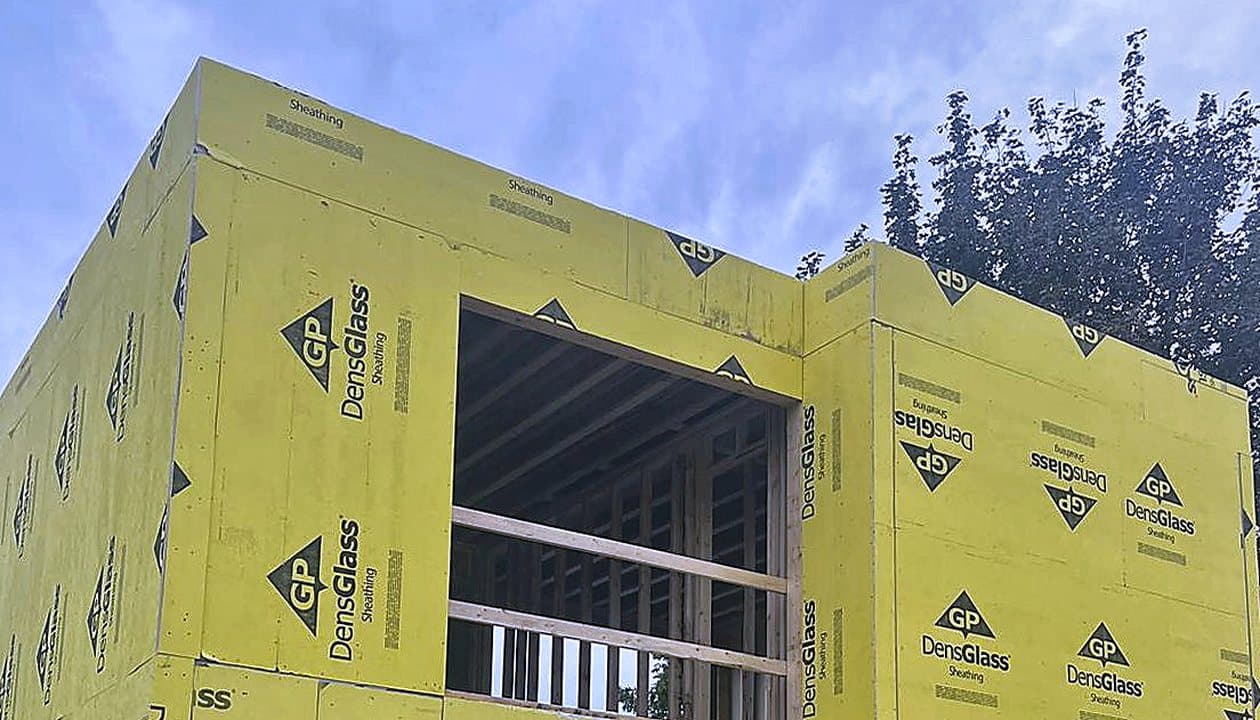
Toronto lets most homeowners build a garden suite, a self-contained secondary unit inside a detached accessory building in the rear yard, as of right under Zoning By-law 569-2013, Chapter 150.7. No rezoning, no public hearing, and no minimum lot size stand between a compliant design and a building permit. What actually disqualifies a lot isn't size. It's a shortlist of by-law and Building Code tests: how the lot handles fire access, tree protection, and conservation overlays, and how it measures up on rear yard depth and separation distance. Run a lot through those tests before commissioning drawings, because a design built on a disqualified lot gets redrawn, not approved.
What Toronto's Zoning By-law Actually Calls a Garden Suite
Chapter 150.7 defines a garden suite as a self-contained living accommodation located within an ancillary building, usually in the rear yard, separate or detached from the primary dwelling, and not located on a public lane. That last clause is the whole distinction from a laneway suite: a laneway suite requires the lot's rear or side lot line to abut a public laneway for at least 3.5 metres (11'-6"), and runs under Chapter 150.8, with its own access, setback, and landscaping tests. If a lot backs onto a lane, screen it against laneway suite rules instead of this checklist.
Garden suites became permitted as of right in most residential zones (R, RD, RS, RT, RM) citywide after Council adopted Official Plan and Zoning By-law amendments on February 2, 2022, implemented through By-law 101-2022. That amendment doesn't reach every property: lots still governed by a former municipal zoning by-law, former Etobicoke or former North York, for example, need to be checked separately before assuming as-of-right status applies.
Two more points matter before anything else. A garden suite is a separate, stackable permission on top of Toronto's multiplex rules, which since May 2023 allow up to four residential units as of right on most residential lots citywide without rezoning. Combining a multiplex conversion with a garden suite is possible in principle, but it raises development-charge and unit-count questions a first-pass site review should flag rather than assume are automatically resolved. And a garden suite can never become a separately owned property: the by-law framework doesn't allow severing the lot so the house and the suite sit on individually titled parcels. Both stay one property, permanently.
The Eligibility Test: What Actually Disqualifies a Lot
The City's own garden suite guidance sets no minimum lot area or lot size threshold. That surprises most first-time applicants, who assume a narrow or shallow lot is the problem. It usually isn't. The disqualifiers that actually stop a garden suite are performance-standard, access, and protection rules, not raw dimensions:
- Fire and emergency access. A garden suite has to meet Ontario Building Code Division B access standards: principal access under Section 9.9.2.4 and fire department access under Section 9.10.20.3. The City publishes a dedicated guide walking through the required travel-distance and access-path standards. A lot with an obstructed or narrow side yard (no clear path from the street to the suite) can fail this test even when every setback and height number checks out.
- Protected trees. A design that would remove a healthy, by-law-protected tree gets sent back for redesign rather than approved alongside a routine removal permit.
- Conservation authority overlays. Land inside a TRCA-regulated area needs a separate conservation authority permit before the City can issue a building permit at all.
- Severance assumptions. Some owners plan around eventually selling the suite separately. That's not available under current rules.
Access, tree status, and TRCA overlay are worth checking first, before spending money on drawings, because none of them can be designed around the way a setback or height shortfall sometimes can.
The Dimensional Envelope: Footprint, Height, and How Size Scales With Lot Depth
Once a lot clears the eligibility test, Chapter 150.7 sets the building envelope with reference to lot depth and separation from the main house.
Rear yard setback. The minimum is 1.5 metres (4'-11"). On lots deeper than 45.0 metres (148 ft), the required setback becomes the greater of 1.5 metres (4'-11") or half the height of the garden suite, so a taller suite on a deep lot needs more room behind it.
Side yard setback. Generally the greater of 0.6 metres (2'-0") or 10% of lot frontage, capped at 3.0 metres (9'-10"). Where the side wall has door or window openings, the minimum rises to the greater of 1.5 metres (4'-11") or 10% of frontage, same 3.0 metre (9'-10") cap. Corner lots with vehicle access need a 6.0 metre (19'-8") setback on the flanking side.
Height and separation distance. Maximum height is 4.0 metres (13'-1"), or 6.3 metres (20'-8") where the suite sits far enough from the house, with a two-storey maximum. Under By-law 849-2025, the height that applies depends on the separation distance from the main residential building: 4.0 metres (13'-1") where the suite sits less than 7.5 metres (24'-7") away (the minimum separation is 4.0 metres [13'-1"]), and 6.3 metres (20'-8") for a separation of 7.5 metres (24'-7") or more. Push the suite further from the house and the by-law allows more height in exchange.
Floor area and coverage. Ontario Regulation 462/24, in force since November 20, 2024, set new province-wide performance standards for additional residential units. It touches angular plane, separation distance, lot coverage, floor space index, and minimum lot area, and Toronto had to reconcile its own zoning against each one. Council did that through the Garden Suites Monitoring Program item, 2025.PH23.1, and passed By-law 849-2025 on July 24, 2025. The City's garden suites page states the amendment is in force, subject to one property-specific appeal. The older floor area rule, the lesser of 40% of the rear yard or 60.0 square metres (646 ft²), was replaced. A garden suite's gross floor area is now capped at 120 square metres (1,292 ft²), or 60 square metres (646 ft²) if the suite is one storey, and it must stay smaller than the gross floor area of the main house. For lot coverage the by-law gives two routes: all buildings on the lot together cover no more than 45% of it, or the suite is left out of the main coverage calculation and all ancillary buildings combined, the suite included, cover no more than 20% of the lot area. The City's online copy of Chapter 150.7 still showed the older text in September 2026, so confirm your design through a Zoning Review before you commit to it.
| Standard | Requirement |
|---|---|
| Rear yard setback | 1.5 m (4'-11") (greater of 1.5 m [4'-11"] or half the suite's height on lots over 45.0 m [148 ft] deep) |
| Side yard setback, no openings | Greater of 0.6 m (2'-0") or 10% of lot frontage, max 3.0 m (9'-10") |
| Side yard setback, with door or window openings | Greater of 1.5 m (4'-11") or 10% of lot frontage, max 3.0 m (9'-10") |
| Corner lot, vehicle access side | 6.0 m (19'-8") |
| Height, less than 7.5 m (24'-7") from house (minimum 4.0 m [13'-1"] away) | 4.0 m (13'-1") |
| Height, 7.5 m (24'-7") or more from house | 6.3 m (20'-8") |
| Maximum storeys | 2 |
| Gross floor area (By-law 849-2025) | 120 sq m (1,292 ft²), or 60 sq m (646 ft²) if one storey; always less than the main house |
| Lot coverage | All buildings 45% of the lot, or all ancillary buildings 20% with the suite left out of the main calculation |
Access, Servicing, and Utility Connections
Two more systems have to work before a garden suite is buildable, independent of the zoning envelope.
Vehicle access. No parking space is required for a garden suite, but the by-law requires a minimum of two bicycle parking spaces. Where an owner voluntarily provides a vehicle space, access to it has to come from a lawfully existing vehicle access; a new curb cut can't be created just to serve it.
Utility servicing. Plumbing serving a garden suite generally can't run through the main house's private space under Ontario Building Code Division B, Section 7.1.5.4(4), unless it's in a tunnel, pipe corridor, common basement, or parking garage that stays accessible. That constrains how a garden suite's water and sanitary lines get routed back to the street, especially on lots where the only practical path runs alongside or under the existing house.
Fire access, again. This one is worth repeating because it's a hard stop, not a design preference: emergency access standards reviewed by Toronto Building and Toronto Fire Services under the Ontario Building Code cannot be modified through a Minor Variance. A setback shortfall or a height overage can go to the Committee of Adjustment. An inadequate access route can't.
Tree Protection and Environmental Overlays That Override the Base Zoning
Trees and conservation land sit outside the zoning by-law entirely, and they override an otherwise-compliant design.
Private trees. Toronto's Private Tree By-law, Municipal Code Chapter 813, protects any privately owned tree with a trunk diameter of 30 cm (12") or more measured at 1.4 metres (4'-7") above ground. Removing or injuring a protected tree needs a permit, typically supported by an arborist report, and the City requires a Tree Declaration Form with every garden suite application.
Ravine and natural feature areas. Inside a designated ravine or natural feature area, Toronto's Ravine and Natural Feature Protection By-law, Municipal Code Chapter 658, protects every tree regardless of size, a stricter test than the general 30 cm (12") threshold.
TRCA regulated land. If the property sits in a Toronto and Region Conservation Authority regulated area, the Conservation Authorities Act and Ontario Regulation 41/24 require TRCA authorization on top of City approvals. The Act counts as applicable law, so the City legally cannot issue a building permit until the TRCA permit or clearance comes through.
Permit Path: As of Right or Committee of Adjustment?
A garden suite that meets every Chapter 150.7 performance standard goes straight to a building permit application. No rezoning, no hearing. A design that needs relief from any standard (height, setback, floor area) needs a Committee of Adjustment Minor Variance first.
Requesting a Zoning Review, formally a Zoning Applicable Law Certificate, before applying is the recommended first move: it confirms which path a specific lot is on before drawings get finalized. Applicants also have to post public notice on the property as part of the application process.
The Minor Variance fee for additions and alterations to dwellings with three units or less, the category that covers most garden suite variance requests, is $2,228.98 under the fee schedule in force as of January 1, 2026. That's the official number. Industry estimates put the full added cost of a variance (fees plus professional time) at roughly $5,000 to $15,000, with 3 to 6 months of added timeline compared to a straightforward as-of-right permit.
Two cost breaks apply regardless of which path a project takes. A garden suite pays no City development charge when it is one of the second to sixth units on a lot with no more than six units, under Municipal Code section 415-6A(2) as amended by By-law 845-2025. The same by-law exempts it from parkland dedication under section 415-30A(16), which names laneway and garden suites.
For budgeting beyond permit fees, industry cost guides put finished garden suite construction at roughly $225,000 to $550,000 or more depending on size, from a compact studio around 400 to 500 sq ft (37 to 46 m²) to a two-bedroom near the by-law maximum footprint, or about $250 to $700 per square foot ($2,691 to $7,535 per m²). Smaller suites run higher per square foot because fixed costs like the kitchen, bathroom, and mechanical room spread over less area. These are market estimates, not City-published figures, and they'll move with finish level and site conditions.
Garden Suite vs Laneway Suite vs Multiplex Unit
| Feature | Garden suite | Laneway suite | Multiplex unit |
|---|---|---|---|
| Lane access | Not on a public lane, by definition | Lot line abuts a public laneway for 3.5 m (11'-6") or more | Standard street frontage; not a lane-access rule |
| Floor area | 120 sq m (1,292 ft²), or 60 sq m (646 ft²) if one storey (By-law 849-2025) | 60 sq m (646 ft²) per floor, within a max 8.0 m (26'-3") wide by 10.0 m (32'-10") deep footprint | Within the standard detached-house envelope |
| Height | 4.0 m (13'-1") or 6.3 m (20'-8") depending on separation from the house, 2 storeys max | Governed by Chapter 150.8 | 10 m (32'-10"), or the Height Overlay figure where higher (By-law 648-2025) |
| Parking required | None; 2 bicycle spaces | None; 2 bicycle spaces | Governed by multiplex-specific standards |
| Units added to lot | One | One | Up to four, as of right |
The rules run on separate tracks. A lot that fails the garden suite lane test might pass the laneway suite one, and either can sit alongside a multiplex conversion on the same property, provided the site clears each set of standards on its own terms.
Common Disqualifiers TESA Sees in First-Pass Site Reviews
In our first-pass site reviews, we check three things before any design work starts, because they're what turns a promising lot into a no: whether the fire access route actually threads through to the yard without tripping Ontario Building Code travel-distance rules, whether a protected tree sits where the footprint wants to go, and whether the property falls inside a TRCA-regulated ravine or natural feature limit. None of those three can be fixed with a Minor Variance. A tight side yard setback or a suite that wants to be taller than 6.3 metres (20'-8") can go to the Committee of Adjustment. A blocked fire access route or a protected mature tree in the footprint generally can't be negotiated away; the design has to move around them instead.
Common questions
Does every Toronto lot qualify for a garden suite?
No. There's no minimum lot size, but a lot is disqualified if it can't meet Ontario Building Code fire and emergency access standards, which a Minor Variance cannot waive, if the design would require removing a healthy by-law-protected tree, or if the lot falls under TRCA-regulated ravine or natural feature rules that require a separate conservation authority permit.
What's the difference between a garden suite and a laneway suite in Toronto?
A laneway suite requires the lot to abut a public laneway for at least 3.5 metres (11'-6"). A garden suite is the parallel permission for lots without that lane access. Garden suites are covered by Chapter 150.7 of Zoning By-law 569-2013. Laneway suites are covered by a separate chapter, 150.8, with different setback and landscaping tests.
How tall can a Toronto garden suite be?
Under Zoning By-law 569-2013 Chapter 150.7, as amended by By-law 849-2025 (in force since July 24, 2025), a garden suite can be up to 4.0 metres (13'-1") tall when it sits at least 4.0 metres (13'-1") but less than 7.5 metres (24'-7") from the main house, and up to 6.3 metres (20'-8") tall when it sits 7.5 metres (24'-7") or more away. Two storeys is the maximum either way. Confirm the figures for your lot through a Zoning Review before finalizing a design.
How big can a Toronto garden suite be?
Up to 60 square metres (646 ft²) of gross floor area for a one-storey garden suite, or up to 120 square metres (1,292 ft²) for a two-storey suite. This is the rule under Zoning By-law 569-2013 Chapter 150.7, as amended by By-law 849-2025, in force since July 24, 2025. Confirm your design through a Zoning Review before finalizing it.
Do I need Committee of Adjustment approval to build a garden suite in Toronto?
Only if the design doesn't meet every Chapter 150.7 standard, height, setback, floor area, and so on. A fully compliant design goes straight to a building permit. A non-compliant one needs a Minor Variance, which currently costs $2,228.98 in application fees plus added time and professional cost.
Can I sell a garden suite separately from the main house?
No. Garden suites can't be created through severance. The main house and the garden suite remain one property under current Toronto zoning rules.
Sources
- Garden Suites (City of Toronto)
- City Council gives green light to garden suites, growing housing options in Toronto (City of Toronto)
- Chapter 150.7 of Zoning By-law 569-2013 (City of Toronto)
- Laneway vs Garden Suite in Toronto: Which Fits Your Lot? (VanPlex)
- Garden Suite Rules Ontario 2026: Zoning, Permits & HST (Nihang Law)
- Laneway & Garden Suite Bylaws Toronto (Maserat Developments)
- By-law 849-2025 (City of Toronto)
- New Laneway Suite building permit guide (references equivalent Garden Suite fire-access guide) (City of Toronto)
- Permits & Tree Protection (City of Toronto)
- Toronto Municipal Code Chapter 813, Trees (City of Toronto)
- When to Apply For a Tree or Ravine Permit (City of Toronto)
- Home Additions (Toronto and Region Conservation Authority (TRCA))
- Forms, Submission Guidelines & Fees (City of Toronto, Committee of Adjustment)
- Changing Lanes: Laneway Suites in Toronto (City of Toronto)
- Toronto Laneway Suites: The Complete 2026 Guide (Elevate Realty)
- Toronto Multiplex Guide: Fourplex, Sixplex, Bill 23 & Neighbourhoods (VanPlex)
- Toronto Multiplex Zoning Guide 2026: Fourplex, Sixplex, Garden Suites (Plexora)
- Garden Suite Permit Timeline in Toronto (2026): Step-by-Step Process (Konstruction)
- Toronto Building Permit Guide 2026 | Apply, Fees & Timelines (Maserat Developments)
- How Much Does a Garden Suite Cost in Toronto? (2026 Breakdown) (Konstruction)
- Laneway and Garden Suite Cost Guide Toronto (2026) (Maserat Developments)
Check a Toronto address
The Toronto Lot Check shows a lot's zone, its overlays and whether it sits in a sixplex ward. It is free. For a property outside Toronto, contact TESA directly.
Keep reading
Want more of our guides in your Google results? Add TESA as a preferred source on Google.