
Construction
The Engineering Behind Cold-Formed Steel Framing on a Toronto Multiplex
By Edward Frezza, Partner, Broker, Real Estate Development Instructor
August 9, 2026 · 7 min read
Once a multiplex is framed in cold-formed steel, the questions change from whether to build in steel to how to sign off the shop drawings correctly. Here is the technical literacy a developer needs before that set goes to permit.
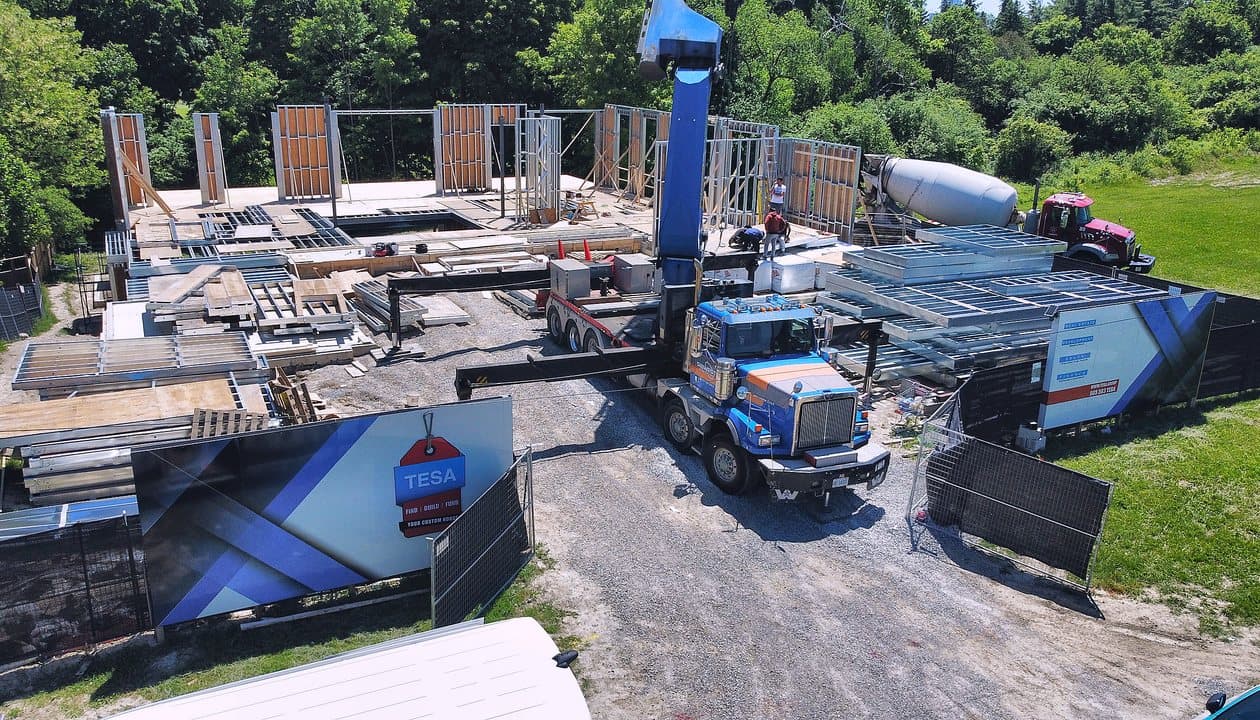
A stamped shop drawing set for a cold-formed steel (CFS) multiplex lands on a developer's desk with stud schedules, connection details, and a Professional Engineer's seal on every sheet. Four decisions sit inside that set: gauge and mil thickness by wall type, screw versus welded connections, thermal bridging detailing, and galvanization rating. A developer has to be able to read those decisions before signing off, not just trust them. This article picks up where the Light Steel Framing for Toronto Multiplexes: The Complete Guide leaves off: steel has already been chosen, and now the drawing set needs a technical read.
How Do You Choose Gauge and Mil Thickness for Each Wall Type?
Cold-formed steel studs are specified two ways on the same sheet: mil thickness, which is the actual base metal thickness, and the older gauge designation, which most trades still call out on site. The two scales map to different structural roles because they are typically rolled from different steel grades.
| Mil thickness | Gauge | Typical steel grade | Typical application |
|---|---|---|---|
| 33 mil (0.84 mm) | 20 ga | 33 ksi (230 MPa) | Non-load-bearing interior partitions |
| 43 mil (1.09 mm) | 18 ga | 33 ksi (230 MPa) | Non-load-bearing interior partitions |
| 54 mil (1.37 mm) | 16 ga | 50 ksi (340 MPa) | Load-bearing and exterior walls |
| 68 mil (1.73 mm) | 14 ga | 50 ksi (340 MPa) | Load-bearing and exterior walls |
| 97 mil (2.46 mm) | 12 ga | 50 ksi (340 MPa) | Load-bearing and exterior walls, higher loads |
The practical split: 33 mil (0.84 mm) and 43 mil (1.09 mm) studs, in lower-strength 33 ksi (230 MPa) steel, are sized for partitions that only carry their own weight. Anything carrying floor or roof load, or sitting on an exterior wall line, steps up to 54 mil (1.37 mm) and heavier in 50 ksi (340 MPa) steel. On a shop drawing set, that means every wall tagged load-bearing should show a mil callout at 54 or above; if a load-bearing line is drawn at 43 mil, that is a flag to raise with the engineer of record, not something to wave through.
Screws or Welds: Why Do Most Toronto Crews Default to Screws?
CFS connections get made one of two ways: self-drilling screws through the stud flange, or field welds. Screw-fastened connections dominate on Toronto multiplex jobs, and the reason is largely regulatory rather than structural. Field welding structural steel in Ontario requires the contractor to hold company certification to CSA W47.1, Certification of Companies for Fusion Welding of Steel, administered through the Canadian Welding Bureau. Under that certification, individual welders are tested for the specific welding processes and positions they use in production before that work is accepted.
Screws carry no equivalent certification burden. A crew with standard framing tools and CFS experience can screw a connection to spec without a separate welding certification on file, which is why screw-fastened connections are the default on most Toronto-area jobs and welds get reserved for specific structural details the engineer calls out by name.
Where Does Thermal Bridging Come From, and What Actually Fixes It?
Steel conducts heat far more readily than the wood or insulation around it. In a standard steel-stud wall, heat does not stay put in the cavity insulation; it rides through the stud webs and flanges instead, a phenomenon called thermal bridging. A wall that looks fully insulated on paper can underperform its nominal R-value in practice because the steel itself is bypassing the insulation layer.
Two fixes are established in Canadian sheet-steel design guidance:
- Thermal-break clips. These isolate the exterior cladding or girts from the structural steel framing, breaking the direct metal-to-metal path that heat would otherwise ride along.
- Continuous exterior insulation. A layer of rigid insulation run uninterrupted across the exterior face of the studs means the insulation layer itself is never broken by a steel member, regardless of what happens inside the cavity.
A drawing set that shows cavity insulation alone, with no clip detail and no continuous exterior layer, has not actually solved thermal bridging; it has just insulated around it.
What Galvanization Rating Does a Toronto Climate Actually Need?
CFS framing is manufactured to CAN/CSA S136, ASTM A653/A653M, and CSSBI 61-18, and the coating spec on the mill certificate matters as much as the mil thickness.
| Coating designation | Metric equivalent | Zinc coating | Typical use |
|---|---|---|---|
| G40 or equivalent | lighter coating | least zinc of the three | Interior dry areas |
| G60 | Z180 | approximately 180 g/m² (about 0.60 oz/ft²), both sides | Interior wet areas |
| G90 | Z275 | approximately 275 g/m² (about 0.90 oz/ft²), both sides; roughly 50% more zinc than G60 | Exterior walls, higher-exposure and higher-moisture conditions |
For Toronto's freeze-thaw climate, the coating that matters most is on the exterior envelope: G90 is generally the rating called up there, because the extra zinc buys more corrosion margin against repeated wet-dry and freeze-thaw cycling than G60 provides. G60 is appropriate for interior wet areas like bathrooms and mechanical rooms; lighter coatings are fine once the stud is fully inside the conditioned, dry envelope.
When Is a Stamped Engineer's Drawing Set Mandatory?
Part 9 of the Ontario Building Code, the prescriptive path most low-rise wood-frame housing is permitted under, contains no span or sizing tables for cold-formed steel. That means a steel-framed multiplex has no prescriptive route through the code the way a comparable wood-framed house sometimes does. The structural design has to go through Part 4, Structural Design, as a fully engineered design conforming to CAN/CSA-S136, the North American Specification for the Design of Cold-Formed Steel Structural Members.
Professional Engineers Ontario's own guideline is direct on this point: a Professional Engineer's sealed structural design is required whenever the work falls outside the code's prescriptive provisions, and CFS structural framing is exactly that case. So a stamped drawing set is not a value-add on a CFS multiplex; it is the only route to permit.
One detail worth checking on the seal itself: PEO requires the engineer's signature and the date the document was sealed to always be included on structural drawings. Initials alone are not an acceptable substitute for a full signature, and a sheet missing either element is not a compliant seal, regardless of what stamp appears on it.
What Does a Toronto Building Inspector Check at Framing Stage?
Toronto Building calls the structural framing inspection once framing is complete, including the rough-in of plumbing and HVAC. In the mandatory inspection sequence for small buildings and houses under Part 9, it falls after the foundation inspection and before the next-stage inspection covering insulation and fire separation.
The standard the inspector applies is simple and unforgiving: the inspector must be able to see the entire building element being inspected. Any framing, connections, or blocking that gets covered by drywall or sheathing before it has passed inspection has to be uncovered again, at the builder's expense, so it can actually be checked. On a CFS job that means clip details, blocking, and connection points all need to stay exposed until the framing inspection has signed off, not just until the crew feels done with that wall.
Why Not Every GTA Framing Crew Can Run a CFS Job
CFS framing calls for a level of tolerance and connection discipline that differs from wood framing, and trade availability in the GTA does not make finding that experience automatic. BuildForce Canada's Construction and Maintenance Looking Forward report for Ontario, covering 2026 to 2035, projects GTA construction employment rising about 5% in the residential sector and about 4% in the non-residential sector compared with 2025. That's against a provincial market that needs to hire an estimated 126,100 workers by 2035, mostly to replace workers who retire. Framing and structural trades sit inside that same tightening labour pool, which is part of why a developer should confirm a crew's specific CFS experience rather than assume any framing crew can pick up a steel job at the same pace as a wood one.
A Checklist Before the Shop Drawing Set Goes to Permit
Before a CFS shop drawing set moves to permit application, a developer can run it against a short list:
- Every load-bearing wall line is called out at 54 mil (16 ga) or heavier, in 50 ksi steel.
- Non-load-bearing partitions are not carrying a mil thickness or connection detail meant for load-bearing walls.
- Connection type is specified per detail: screwed by default, with any field welds tied to a contractor holding current CSA W47.1 certification.
- Thermal bridging is addressed with an actual clip detail or continuous exterior insulation layer, not cavity insulation alone.
- Galvanization is specified by wall condition: G90 for exterior and higher-exposure walls, G60 for interior wet areas, lighter coatings for interior dry areas.
- Every sheet is engineered under Part 4 and CSA S136, with the Professional Engineer's full signature and seal date present, not initials.
- The framing crew named on the job has documented CFS experience, not just general framing experience.
A set that clears all seven lines is one a developer can sign with confidence that the framing inspection, and the building behind it, will hold up to what the drawings promise.
Common questions
What gauge or mil thickness of steel stud is used for load-bearing walls versus interior partitions?
Non-load-bearing partitions typically use 33 mil (0.84 mm, 20 ga) or 43 mil (1.09 mm, 18 ga) studs in 33 ksi (230 MPa) steel. Load-bearing and exterior walls typically step up to 54 mil (1.37 mm, 16 ga), 68 mil (1.73 mm, 14 ga), or 97 mil (2.46 mm, 12 ga) studs in 50 ksi (340 MPa) steel.
Are steel-stud connections screwed or welded on a Toronto multiplex?
Most Toronto-area crews default to screw-fastened connections. Field welding requires the contractor to hold CSA W47.1 certification through the Canadian Welding Bureau, with individual welders tested for the specific processes and positions of welding they use in production, a certification burden screws don't carry.
What galvanized coating does cold-formed steel framing need for Toronto's climate?
G60 (Z180, about 180 g/m² of zinc) is typical for interior wet areas, G90 (Z275, about 275 g/m², roughly 50% more zinc than G60) is generally called up for exterior walls and higher-exposure or freeze-thaw conditions, and lighter coatings suffice for interior dry areas.
What does a Toronto building inspector check at the framing stage?
The structural framing inspection is called once framing plus plumbing and HVAC rough-in is complete. The inspector must be able to see the entire element being inspected; anything covered before it passes has to be uncovered again at the builder's expense.
How does thermal bridging happen through steel studs and how is it fixed?
Steel conducts heat far more readily than the surrounding insulation, so heat bypasses cavity insulation through the stud itself. The two established fixes are thermal-break clips that isolate cladding from the structural steel, and continuous exterior rigid insulation run uninterrupted across the studs.
Does a cold-formed steel multiplex need a stamped structural engineer's drawing set in Toronto?
Yes, for the load-bearing steel. Part 9 of the Ontario Building Code covers sheet steel studs only in non-load-bearing walls. Load-bearing steel framing falls outside Part 9 and must be designed under Part 4 as an engineered structural design to CSA S136, sealed by a Professional Engineer.
Sources
- When to Call for Inspection of Small Buildings (City of Toronto)
- Ontario's Building Code (Government of Ontario)
- Lightweight Steel Framing Design Manual (CSSBI 58-18) (Canadian Sheet Steel Building Institute (CSSBI))
- Structural Engineering Design Services for Buildings (Guideline) (Professional Engineers Ontario (PEO))
- Steel Studs and Joists - Lightweight Steel Framing (Canadian Sheet Steel Building Institute (CSSBI))
- Technical Bulletin: Lightweight Steel Framing (coating designations) (Canadian Sheet Steel Building Institute (CSSBI))
- CSSBI Resources (Canadian Sheet Steel Building Institute (CSSBI))
- Licence Holders FAQ (Professional Engineers Ontario (PEO))
- Construction investment rises through to 2035 in Ontario, supported by rebounding residential growth and sustained non-residential demand (BuildForce Canada)
- Labour Market Information (LMI) 2026-2035 (BuildForce Canada)
The structure, turn-key
TESA SKLTN delivers the turn-key superstructure, footings to framing, for residential, commercial and industrial buildings.
Keep reading
Want more of our guides in your Google results? Add TESA as a preferred source on Google.