
Construction
What It Actually Costs to Build a Fourplex in Toronto
By Edward Frezza, Partner, Broker, Real Estate Development Instructor
July 24, 2026 · 9 min read
A line-item look at what a Toronto fourplex actually costs to build in 2026, from hard costs and development charges to permit fees and financing carry, benchmarked against real industry figures.
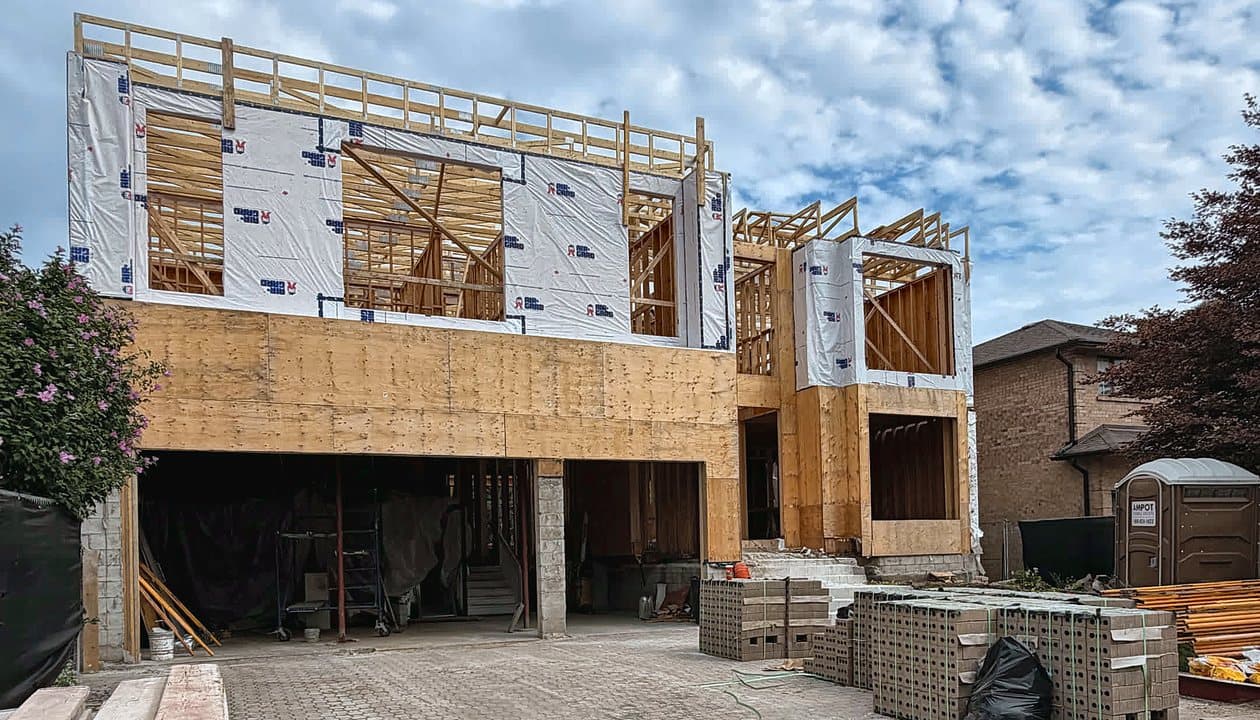
A new-build fourplex in Toronto runs roughly $625,000 to $1.4 million in hard construction cost alone, at $250 to $400 per square foot ($2,691 to $4,306 per m²) for a 2,500 to 3,500 square foot (232 to 325 m²) building, before soft costs, development charges, HST and financing carry are added. CMHC's Housing Design Catalogue, the closest thing to an official benchmark, prices two Toronto fourplex designs higher still: $302 to $425 per square foot ($3,251 to $4,575 per m²), or about $1.1 million to $1.5 million in hard costs on early-2025 pricing. No single Canadian cost authority publishes an all-in fourplex figure, so the number that matters most is the one on your contractor's actual quote. This piece breaks the range into its parts: hard costs, soft costs, development charges and financing carry, so you can check that quote against something real. For the fuller framework behind these numbers, see What a Toronto Multiplex Actually Costs to Build.
What Makes Up the Hard Cost Line
Hard cost is the largest single bucket in a fourplex build: site work and foundation, framing and envelope, then mechanical, electrical, plumbing and interior finishes. Industry sources put it at $250 to $400 per square foot ($2,691 to $4,306 per m²) of gross floor area in the GTA, all-in. For a fourplex in the 2,500 to 3,500 square foot (232 to 325 m²) range, a common size for four-unit infill on a standard Toronto lot, that puts the hard cost bucket at roughly $625,000 to $1.4 million before soft costs or contingency are added.
There's no published, category-by-category breakdown of that figure the way there is for permit fees. Toronto builder guides quote the blended per-square-foot number, not a line-by-line split between excavation, foundation and finishes. Treat the per-square-foot range as your starting point and get your general contractor to itemize the trades against it; that itemized number, not the blended average, is what should drive your budget.
What Soft Costs Toronto Adds on Top
Soft costs are where a Toronto fourplex budget gets specific to the city. Four line items show up on nearly every build:
- Design and drawings. Architects, engineers and consultants are commonly budgeted at 5 to 15% of hard cost, or as a flat $10,000 to $30,000-plus for design and drawings alone on a smaller scope. Those are two different industry rules of thumb for sizing the same bucket, not costs that stack on top of each other.
- Municipal building permit fee. The City of Toronto's own schedule, effective January 1, 2026, charges $18.56 per square metre ($1.72 per sq ft) of gross floor area plus $56.33 for each new residential unit, with a minimum fee of $214.79 per application. For a 2,500 to 3,500 square foot (232 to 325 m²) fourplex, that works out to roughly $4,500 to $6,300 in base permit fees. Industry guides quote a broader "permits and fees" bucket of $10,000 to $20,000-plus, which bundles that base fee with related permit applications a builder typically files alongside it.
- Zoning review, and, only where a variance is needed, a Committee of Adjustment application. Budgeted at $600 to $2,000 and $5,000-plus respectively. Since City Council's May 10, 2023 Official Plan and zoning by-law amendments made two-to-four-unit multiplexes permitted as-of-right across Toronto's low-rise residential zones, a compliant fourplex generally skips rezoning and the Committee of Adjustment hearing entirely, provided the design fits within the existing setback, height and coverage rules.
- Legal and survey work, sized to the specific title and lot.
Development charges are the line that changed most recently, and where the industry commentary can run ahead of the city's own wording. Toronto's Development Charges By-law exempts the second through sixth residential unit in a development of up to six units, effective July 24, 2025. In practice, that means units 2 through 4 of a standard fourplex generally carry no municipal DC. That exemption is specific to units 2 through 6, though: it doesn't cover the first unit, and whether a charge is actually payable on unit one depends on statutory exemptions and any demolition or replacement credit that applies to the lot. Confirm the first-unit treatment against the City's current DC schedule before you price a deal.
On June 23, 2026, the City announced up to $1.5 billion in federal and provincial funding tied to lower development charges. Council then enacted By-law 1261-2026 on July 30, 2026: it cuts the City development charge by 40% or 60%, depending on the unit type, on every unit that still pays. On a fourplex that is only the first unit, because units 2 through 4 already pay nothing under the 2025 exemption; on a building of seven or more units it is every unit. The lower rate is temporary and applies only once the City's Transfer Payment Agreement with the Province is signed. The City had not confirmed that signing as of September 30, 2026, so keep it out of a proforma until it does.
How HST and the Rental Rebate Factor In
Build a fourplex to hold as long-term rental and the units can qualify for the GST/HST New Residential Rental Property Rebate, filed with the CRA using Form GST524 together with Ontario's Form RC7524-ON, provided each unit is leased for at least a year as the tenant's primary place of residence. That standard rebate applies to duplexes, triplexes and fourplexes alike. A fourplex can also qualify for the much larger purpose-built rental rebate: 100% of the GST, and 100% of Ontario's 8% portion of the HST, for a building with at least four units that each have a private kitchen, bathroom and living area, where at least 90% of the units are held as long-term rentals and construction began after September 13, 2023 and before 2031. It doesn't change the construction budget itself, but it affects the net HST cost of the project and belongs in the proforma alongside the hard and soft cost lines above.
Financing and Carrying Costs During the Build
Financing carry, the interest that accrues on drawn construction funds before the building is occupied and earning rent, is the cost line most sensitive to timeline. As of the Bank of Canada's July 15, 2026 announcement, its target overnight rate has held at 2.25% for six consecutive decisions. Canada's prime rate, the base most construction and variable-rate lending is priced from, sits at 4.45%, unchanged since October 2025. Construction loans are typically quoted as prime plus a spread that varies by lender and project risk; confirm the current spread before pricing carry into your budget.
One financing door that's closed to a standard fourplex: CMHC's MLI Select insured multi-unit product requires a minimum of five rental units. A four-unit build falls one unit short and needs conventional, non-MLI-Select construction and term financing instead. That matters for carry cost because MLI Select's longer amortization and higher loan-to-cost options aren't available to bring the debt load down; a fourplex's financing stack is priced and sized on conventional terms from the start.
A Worked Line-Item Budget: Land-Ready Lot to Occupancy Permit
The table below lays out each line for an illustrative 2,500 to 3,500 square foot (232 to 325 m²) fourplex. The ranges come from different industry sources with different size and finish assumptions, so they won't reconcile to a single number; use the per-square-foot hard cost figure as your building block and confirm every line against your own contractor's and consultant's quotes.
| Line item | Approximate range | Note |
|---|---|---|
| Hard costs (site work through interior finishes) | $625,000 to $1,400,000 | 2,500 to 3,500 sq ft (232 to 325 m²) at $250 to $400/sq ft ($2,691 to $4,306 per m²) |
| Professional services (architect, engineer, consultants) | 5 to 15% of hard cost, or $10,000 to $30,000+ flat for design/drawings alone | Two rules of thumb for the same bucket; don't stack them |
| Municipal building permit fee | roughly $4,500 to $6,300 | $18.56/m² ($1.72/sq ft) GFA + $56.33/unit, $214.79 minimum, effective Jan 1, 2026 |
| Broader "permits and fees" estimate | $10,000 to $20,000+ | Bundles the base fee with related permit applications |
| Zoning review application | $600 to $2,000 | Routine step even for as-of-right builds |
| Committee of Adjustment | $5,000+ if triggered, often $0 | Only needed if the design requires a variance |
| Development charges, units 2 to 4 | $0 | Exempt since July 24, 2025 |
| Development charges, unit 1 | Not covered by the units 2-6 exemption | Confirm payable amount and any credit with the City |
| Contingency, utilities and landscaping | 10 to 20% of total project cost | Applied to the project total, not stacked line by line |
| Financing carry during construction | Varies with draw schedule and timeline | Priced off prime (4.45% as of July 15, 2026) plus lender spread |
| Total project cost, land-ready lot to occupancy permit | Hard costs plus every line above | CMHC's Toronto fourplex benchmark puts hard costs alone at $1.1 to $1.5 million on early-2025 pricing; build the total from your own quote |
Where Do Costs Swing Hardest on a Toronto Fourplex?
Four conditions push a build toward the top of these ranges rather than the bottom. Below the surface: soil that needs engineered fill, or a foundation deeper than a standard lot calls for, and water or sewer service upgrades where the existing connection can't carry four units. Above it: laneway or rear-yard access that slows excavation and material handling, and heritage or streetscape conditions that add a design review layer onto the standard permit process. None of these show up as a separate line in the industry benchmarks above; they show up as the hard-cost bucket landing at $400 per square foot ($4,306 per m²) instead of $250, or the contingency line running at 20% instead of 10%.
Fourplex vs Triplex vs Sixplex: Where Four Units Stops Being the Efficient Count
A fourplex spreads its fixed costs, the permit application, the professional design fees, the site servicing, over four units instead of two or three. That's part of why architects quoted in the Globe and Mail describe multiplex-scale construction as structurally cheaper per unit than mid-rise or high-rise building. That efficiency curve doesn't run forever, though; it stops wherever the as-of-right unit ceiling stops.
| Unit count | As-of-right in Toronto? | Municipal DC treatment |
|---|---|---|
| 2 to 4 units (duplex, triplex, fourplex) | Yes, citywide since Council's May 10, 2023 amendments | Units 2 to 4 exempt since July 24, 2025 |
| 5 to 6 units (sixplex) | Only in the Toronto and East York district and Ward 23, per amendments adopted June 25-26, 2025; elsewhere a houseplex on an ordinary lot stops at four units, while RM lots without a low unit limit and lots abutting a major street can permit small apartment buildings | Units 5 and 6 exempt under the same up-to-six-unit by-law where that higher count is permitted |
Outside Toronto and East York and Ward 23, four units is the as-of-right ceiling for a houseplex on an ordinary lot, so that's where the efficiency-per-fixed-cost curve stops for most of the city's lots. Toronto folded the province's 2024 additional-unit rules (Ontario Regulation 462/24) into its zoning in July 2025, through By-laws 848-2025 and 849-2025. The four-to-six-unit boundary is worth rechecking before you lock a unit count into a design.
Contingency: What to Hold Back
Toronto builder guidance sizes contingency, together with utilities and landscaping allowances, at 10 to 20% of total project cost, on top of the professional services line already covered above. That's an industry rule of thumb, not a regulated figure. The conditions in the section above are the common reasons a fourplex build eats into it: unexpected foundation or shoring work once excavation starts, a service upgrade the existing connection can't support, and design changes triggered by a review layer the initial permit application didn't anticipate. Hold the full 20% if your lot carries any of those conditions before you break ground; the 10% end of the range is for a straightforward, serviced, non-heritage lot.
How TESA Prices and Controls Cost on a Fourplex Build
We underwrite the site against these ranges before a shovel moves. TESA Real Estate runs the feasibility and confirms the as-of-right unit count; TESA Development prices the drawings against actual trade quotes rather than a blended per-square-foot average. TESA SKLTN prices the superstructure package as a fixed scope, and TESA Capital structures the capital behind the build, alongside licensed lenders, around the draw schedule the build actually needs. We file the permit and development charge paperwork ourselves, so the units-2-through-4 exemption, and whatever the first unit actually owes, get applied correctly the first time rather than caught in a reconciliation after occupancy.
Common questions
How much does it cost to build a fourplex in Toronto?
There's no single official figure, but CMHC publishes a useful benchmark. Its Housing Design Catalogue prices two Toronto-area fourplex designs at $302 to $425 per square foot ($3,251 to $4,575 per m²) in hard construction cost, or roughly $1.1 million to $1.5 million in total hard costs for a 3,300 to 3,900 square foot (307 to 362 m²) building, on Q1 2025 pricing. That figure excludes land, soft costs, development charges and HST, which push the all-in total higher still. Get a written quote from a licensed contractor before you budget a project.
Do you need a rezoning or variance to build a fourplex in Toronto?
Generally no. Since City Council's May 10, 2023 amendments, fourplexes of up to four units are permitted as-of-right on residential lots across Toronto if the design complies with the zoning by-law's setback, height and coverage rules. No rezoning or Committee of Adjustment hearing is required for a compliant project.
Do you have to pay development charges on a Toronto fourplex?
Only on the first unit. Since July 24, 2025, By-law 845-2025 has exempted units 2 through 6 on a lot with no more than six units, with no end date, so units 2 through 4 of a fourplex pay no City development charge. The first unit still pays, unless the fourplex replaces a legally established home demolished under a permit issued within the five years before the complete building permit application; then the demolished home's charge is credited against it, up to the full amount. By-law 1261-2026, enacted July 30, 2026, cuts the charge on a unit that still pays by 40% or 60% depending on the unit type, but only once the City's funding agreement with the Province is signed, which the City had not confirmed as of September 30, 2026. Education development charges and building permit fees still apply.
Can you get CMHC MLI Select financing for a fourplex?
No. CMHC's MLI Select multi-unit insured product requires a minimum of five rental units. A four-unit fourplex falls below that threshold and needs conventional, non-MLI-Select construction and term financing instead.
What is Toronto's building permit fee for a new fourplex?
Effective January 1, 2026, the City of Toronto charges $18.56 per square metre ($1.72 per sq ft) of gross floor area plus $56.33 for each new residential unit, with a minimum application fee of $214.79. The exact total depends on the building's floor area; for a typical 2,500 to 3,500 square foot (232 to 325 m²) fourplex that works out to roughly $4,500 to $6,300 in base permit fees.
Sources
- Toronto City Council adopts multiplex study report recommending policy and zoning changes to permit more housing options city-wide (City of Toronto)
- Multiplex Housing (City of Toronto)
- Development Charges Overview (City of Toronto)
- How to Create a Multiplex in Toronto (2026 Guide): Zoning, Costs, Financing & Returns (Elevate Realty)
- City of Toronto secures $1.5 billion in Canada-Ontario Partnership to Build funding to support housing and reduce development charges (City of Toronto)
- Toronto Just Got $1.5B For Cutting Development Charges (What It Means for Real Estate Investors) (Elevate Realty)
- Building Permit Fees (City of Toronto)
- Key interest rate (Bank of Canada)
- Prime Rate in Canada (Ratehub.ca)
- MLI Select (CMHC)
- GST/HST New Residential Rental Property Rebate: A 2024 Guide For Real Estate Investors (Think Accounting)
- GST/HST Housing Rebate Ontario: Who Qualifies & How to Claim (FShad CPA)
- Multiplex Framing Cost in the GTA (2026): Duplex, Triplex, Fourplex, Six-Plex (Konstruction)
- Multiplex in Toronto (Garden Gate Homes)
- Toronto builders face the multiplex riddle: How many doors do you need? (The Globe and Mail)
From drawings to keys
TESA Development handles planning, design, approvals and construction on residential and commercial projects across the Greater Toronto Area. A feasibility study is where the budget starts.
Keep reading
Want more of our guides in your Google results? Add TESA as a preferred source on Google.